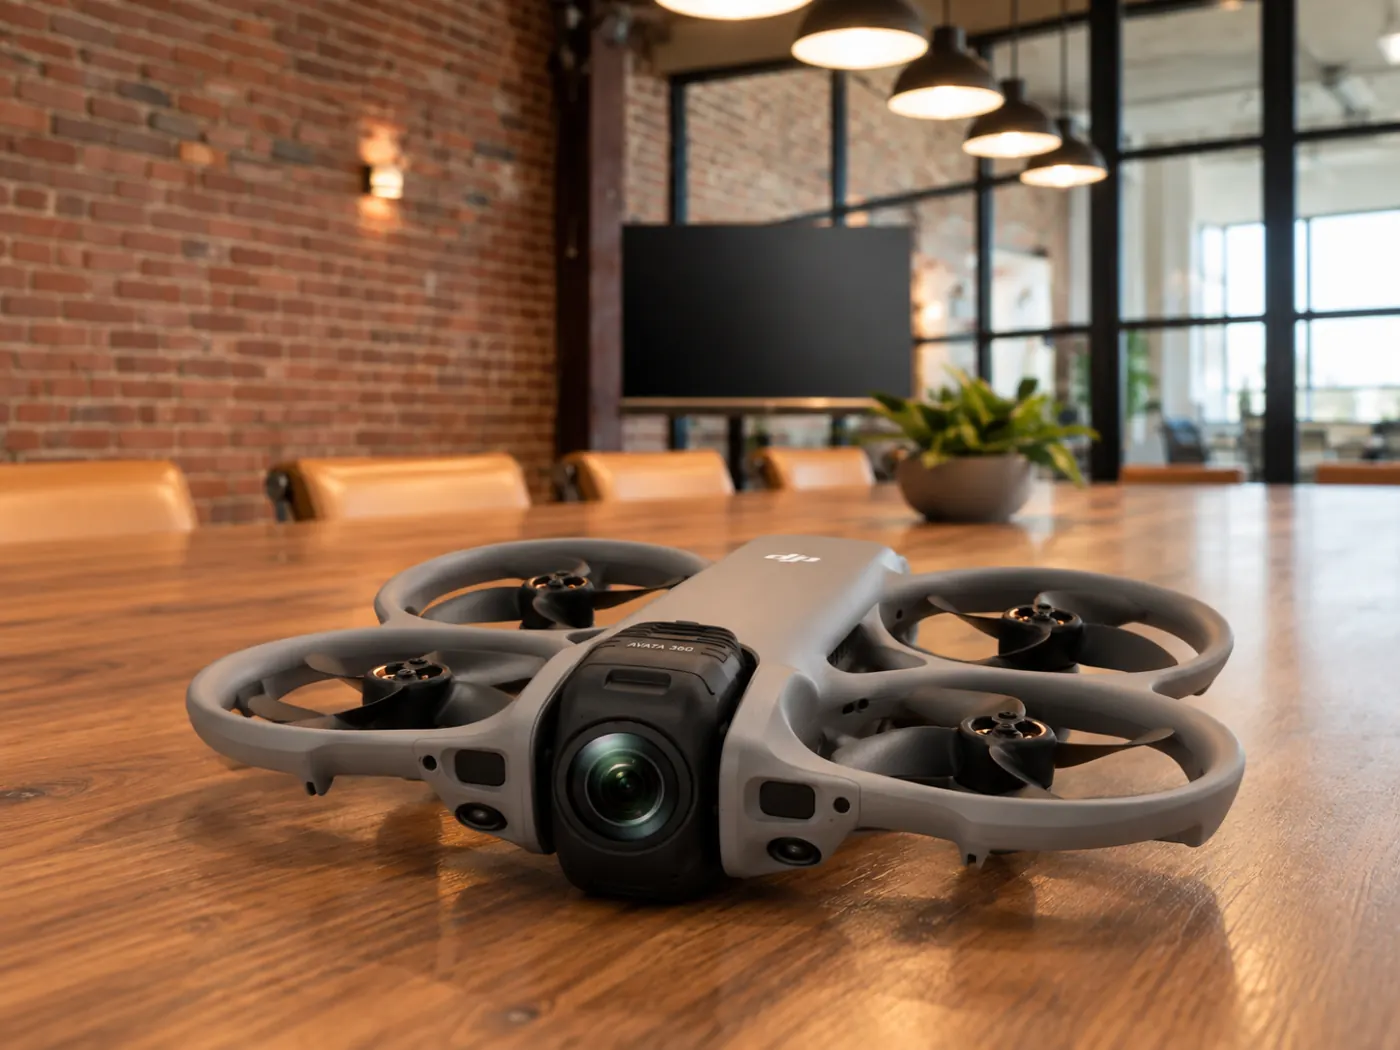
The Kit Behind the Documentation.
Nothing here is gear for its own sake. Every tool exists to make the file more complete and harder to argue with: hardware that captures the loss before demolition and drying change it, and software Atlas builds to move the file through faster. Nothing here is captured for its own sake. Every reading, photo, and scan ends up next to the line it supports.
A Permanent, Walkable Record and a Measured Floor Plan.
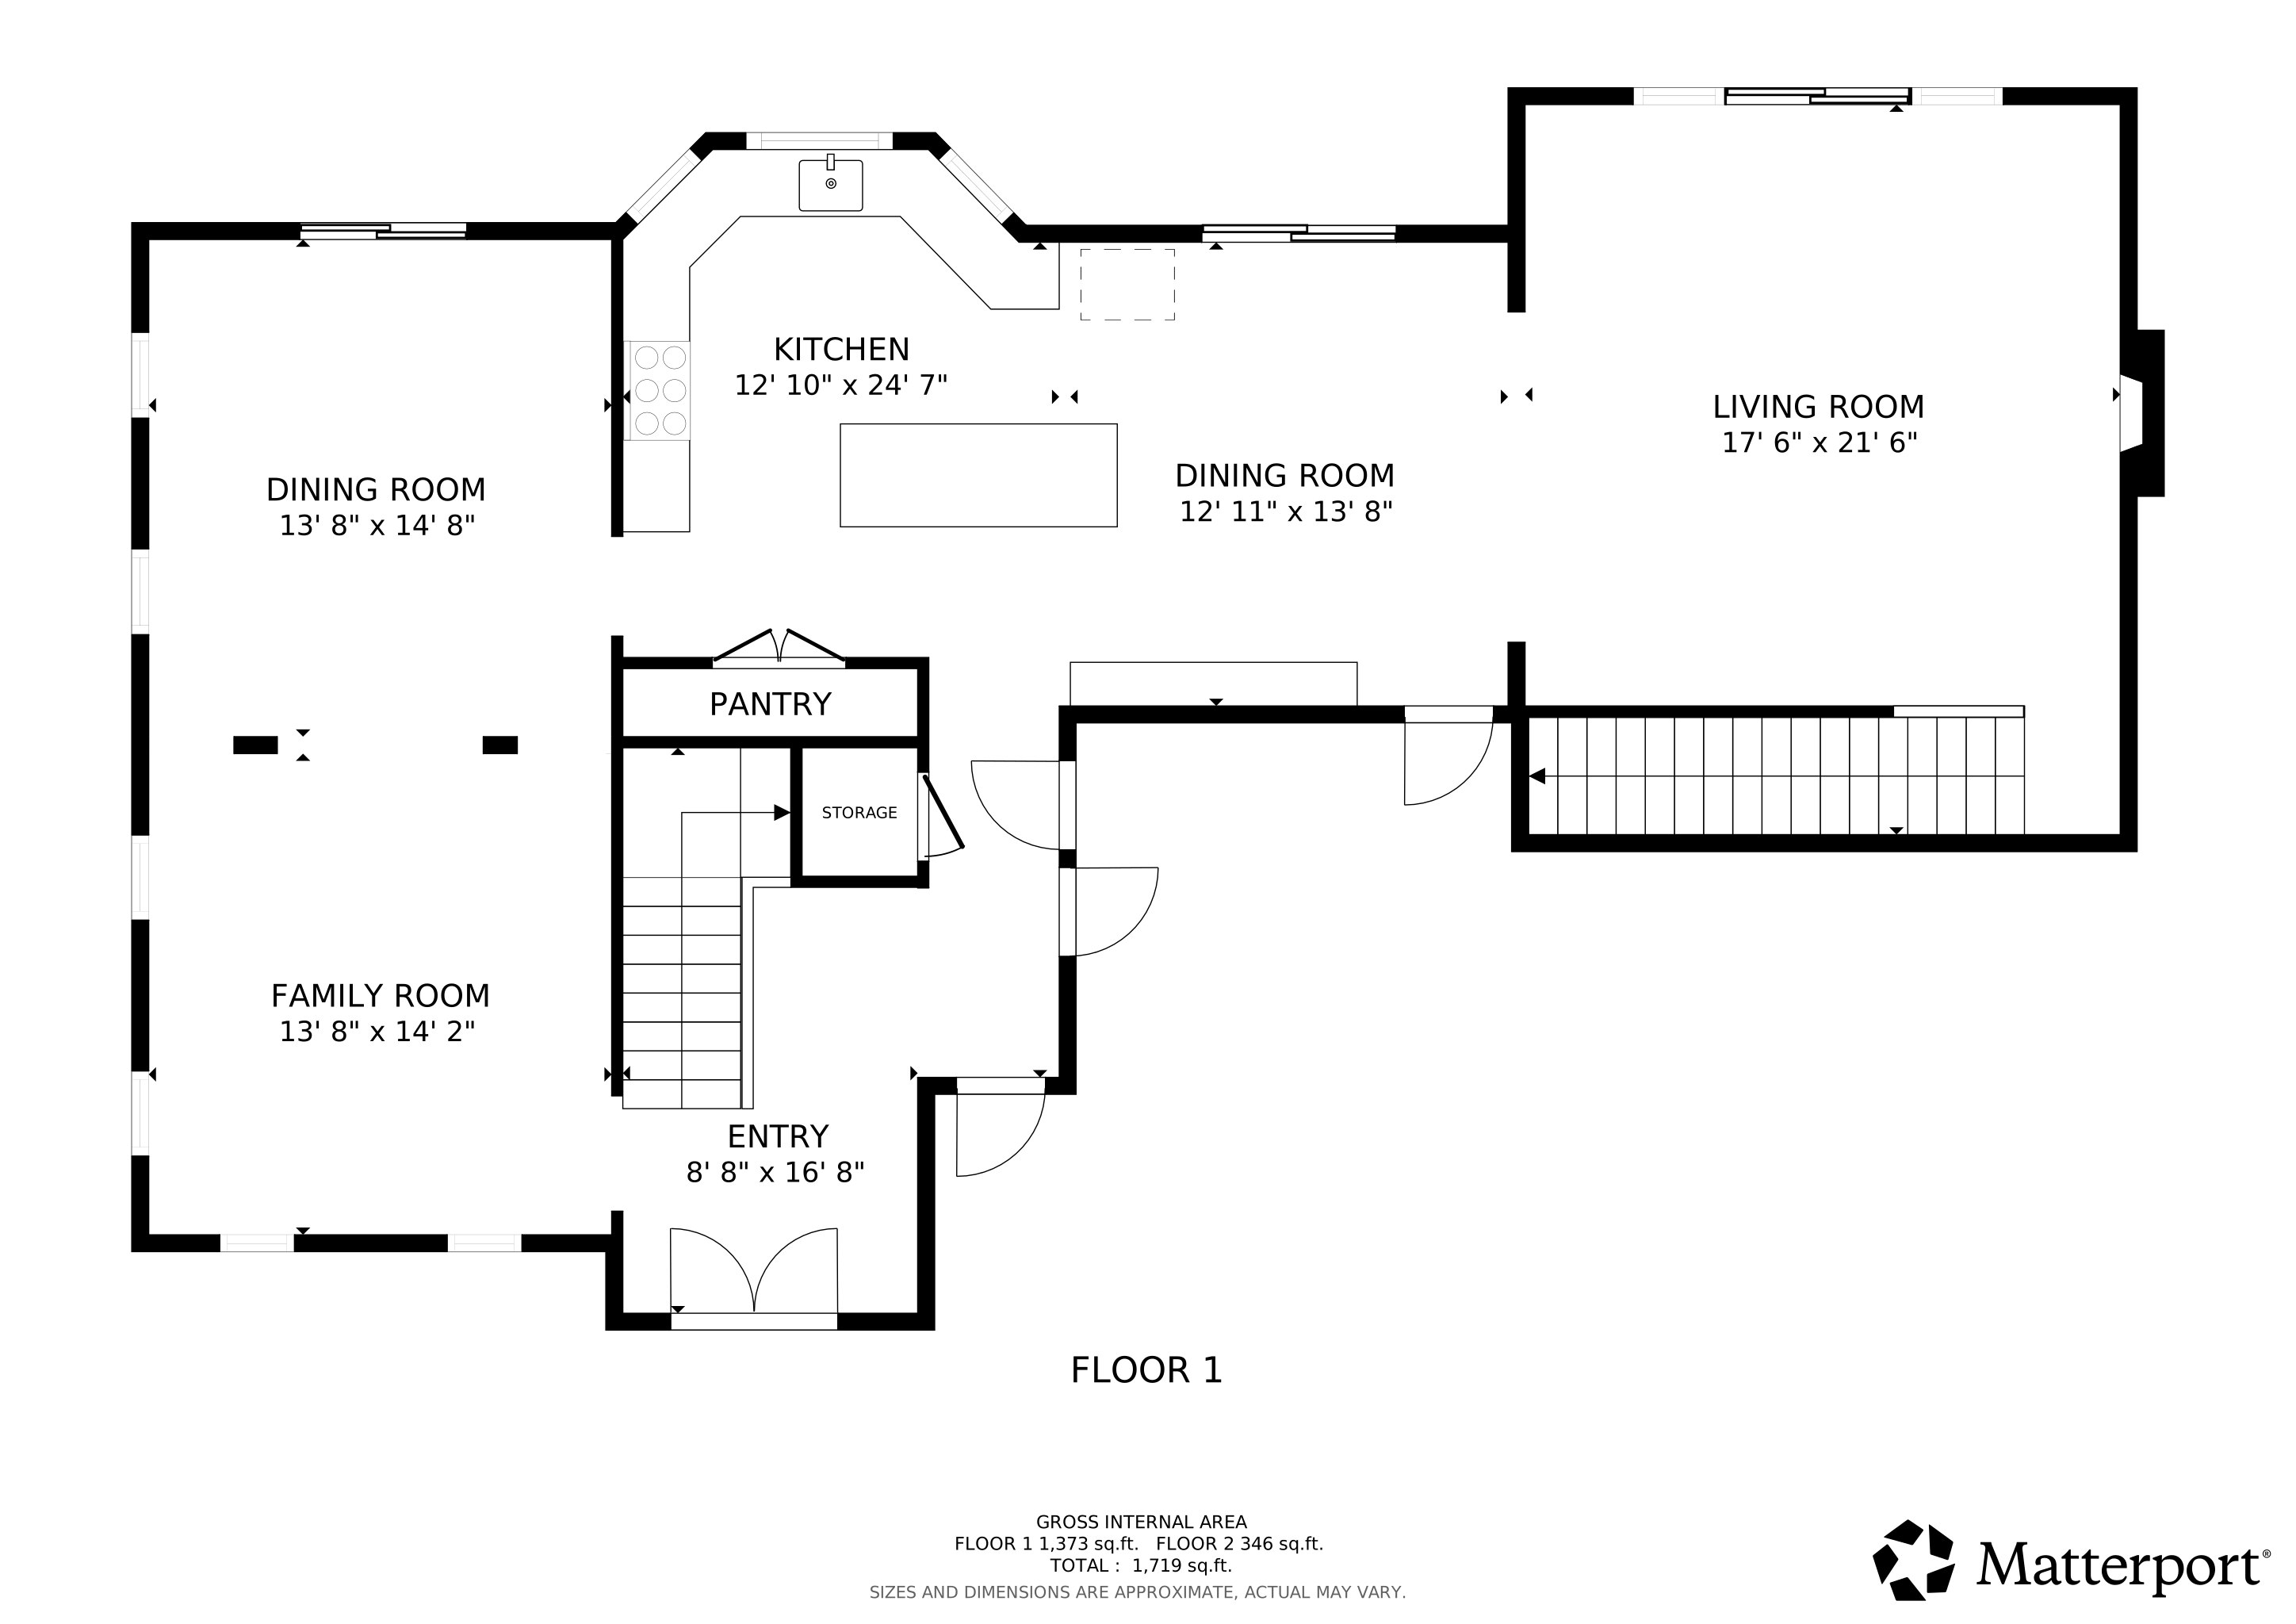
A Matterport scan turns the loss into a permanent, walkable record and a measured floor plan: the file a desk adjuster, an appraiser, or a contractor six months from now can stand inside. Captured before demolition changes the building. Rooms named to match the estimate, so wall, ceiling, and floor quantities trace to a measured plan.
Moisture Behind Finishes, Made Visible.
Infrared imaging makes moisture behind finishes visible: the water tracked into a wall cavity or under a floor with nothing to show on the surface yet. It is how migration gets traced across large assemblies: a whole ceiling, a stacked wall, a long run of subfloor, mapped for where the water actually went.
Thermal supports the moisture meter. The camera shows where to probe; the meter’s reading goes in the file next to the removal line.
Aerial Documentation